
1013 Pettiford Place | Hanahan | $460,000
SHOW DETAILS
1013 Pettiford Place
Hanahan, SC 29410
$460,000
4
BEDS
2.5+
BATHS
2,254
SQ. FT.
1013 Pettiford PlaceHanahan, SC 29410
For SALE
Single Family
ACTIVE
$460,000
EST. 1,157.93/MO CALCULATE
4
BEDS
2.5+
BATHS
2,254
SQ. FT.
Property Description
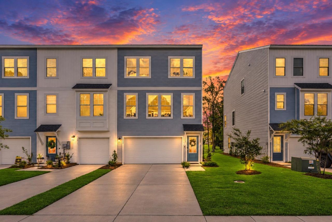
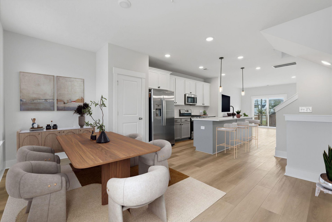
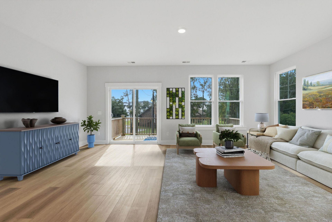
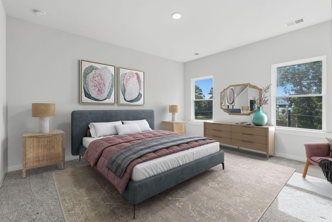
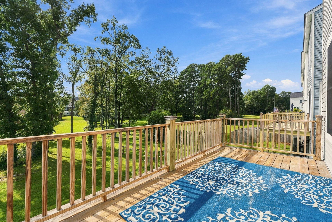
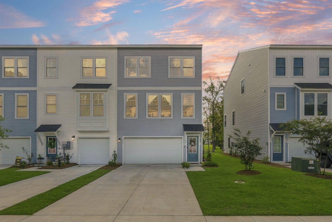
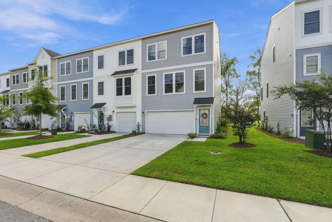
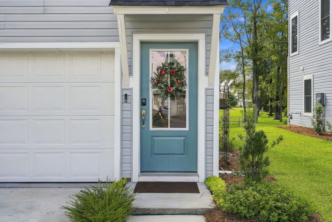
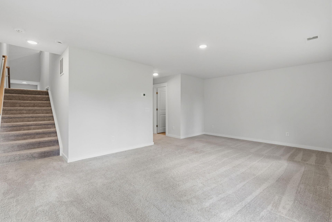
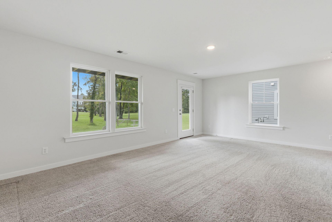
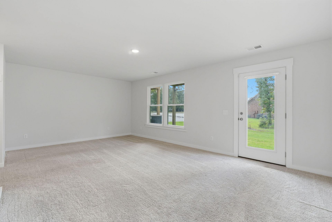
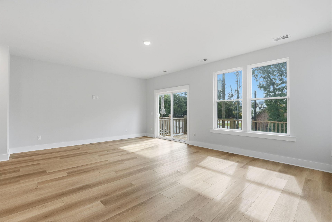
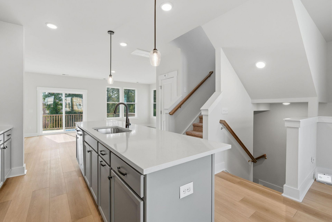
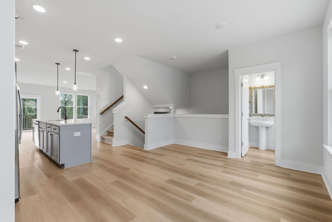
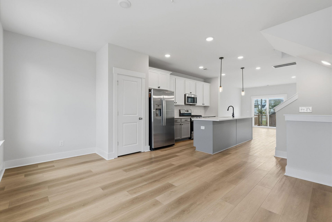
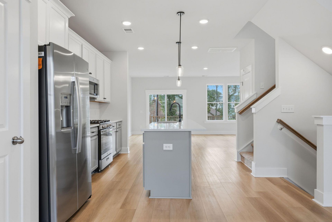
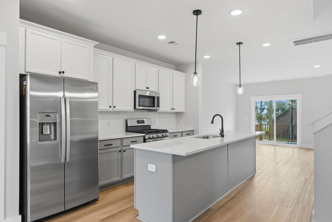
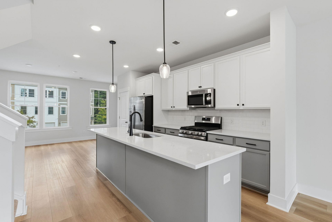
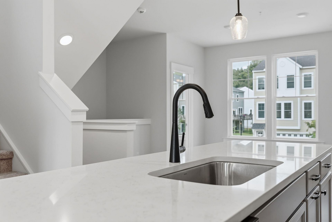
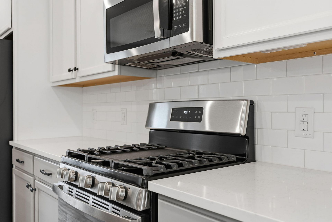
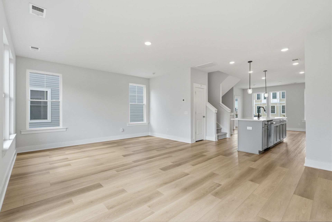
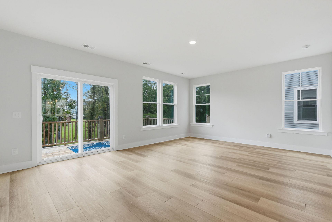
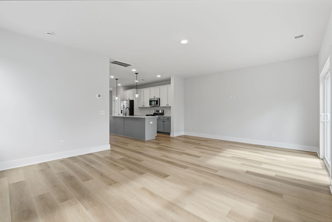
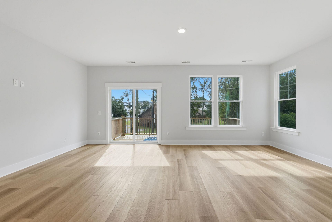
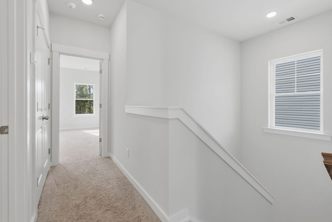
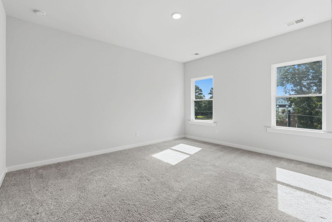
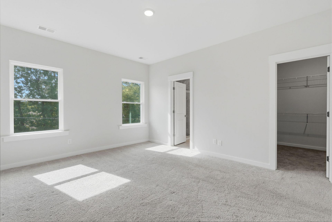
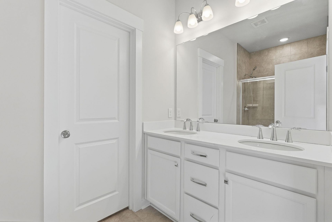
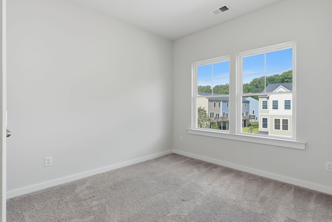
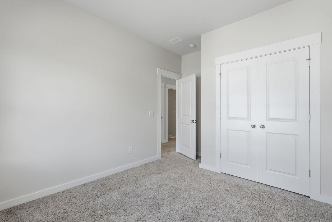
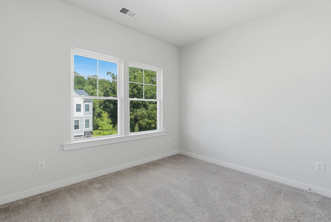
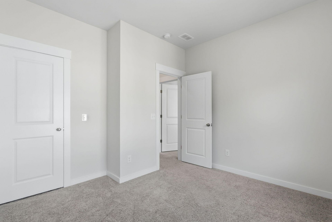
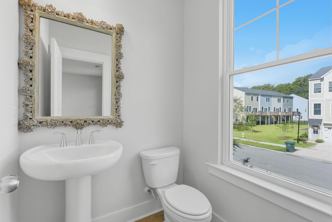
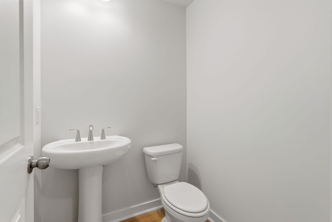
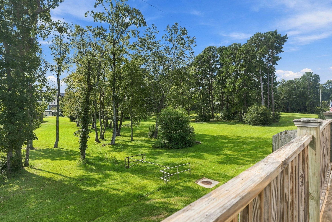
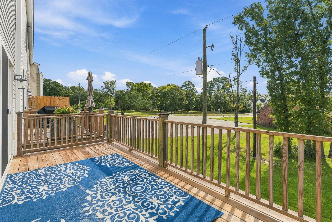
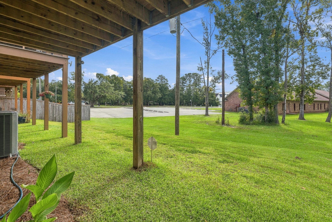
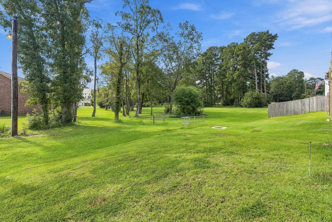
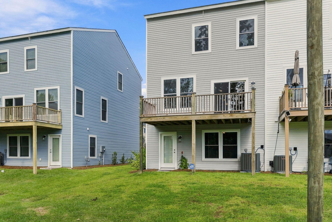
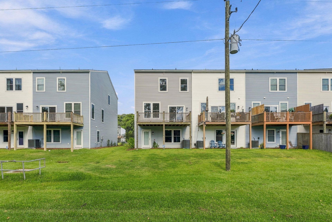
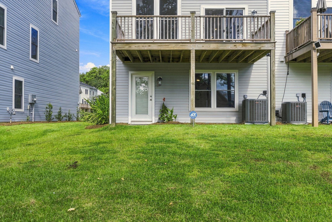
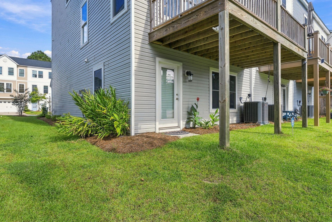
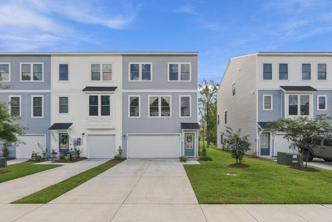
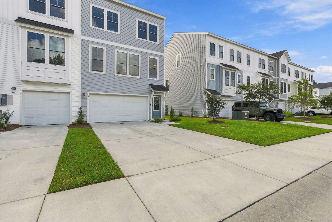
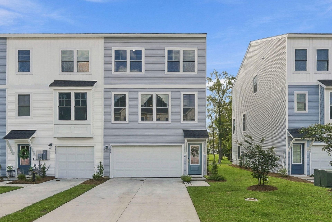
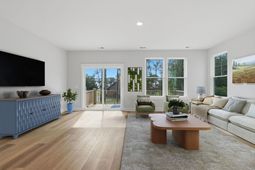
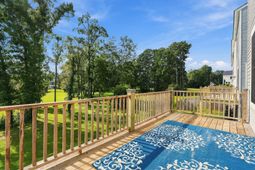
Welcome home to 1013 Pettiford Place, a beautifully crafted three-story townhome tucked into the boutique enclave of Coopers Bluff in Hanahan. At dusk, the two-tone exterior glows warm against the sky, its covered entry and attached two-car garage setting a tone of quiet, understated polish before you ever step through the door.Inside, approximately 2,254 square feet unfold across three thoughtfully designed levels, delivering the kind of flexibility that adapts to how you actually live. Ceilings soar past nine feet on the main living level, where an open concept layout lets light and conversation move freely from room to room.At the heart of it all is a kitchen built for real life and real entertaining. Two-tone cabinetry, a subway tile backsplash, and quartz countertops create a clean, current backdrop for stainless steel appliances and a gas range, while a generous island with pendant lighting overhead offers space to gather, prep, or simply linger over coffee. A pantry keeps everything in its place, and the eat-in area extends the kitchen into easy, everyday moments.Just beyond, a dedicated dining space invites longer evenings, whether it is a quiet dinner for two or a table full of friends. The adjoining family room carries the same effortless flow, with sliding glass doors that open onto a private deck overlooking mature trees and green common space, shaded through the afternoon and cooled by a steady breeze, a peaceful backdrop that feels far removed from the everyday.Four bedrooms and four bathrooms, two full and two half, round out the layout, giving everyone room to spread out without losing the sense of togetherness this floor plan was made for.Coopers Bluff itself is a small, intimate community within Tanner Plantation, close enough to stroll to a coffee shop, restaurants and Lowe's Foods, and just minutes from Bowen Village, Park Circle, downtown Charleston and Daniel Island. It is a location that keeps you close to everything without ever feeling crowded.1013 Pettiford Place offers a rare blend of modern comfort, thoughtful design, and effortless location, ready for its next chapter.
Property Details
- MLS ID26025838
- Property TypeResidential - Townhouse
- Building Area Total2254
- Community FeaturesLawn Maint Incl
- CoolingCentral Air
- ExteriorVinyl Siding
- FlooringCarpet, Ceramic Tile, Luxury Vinyl
- Garage2 car attached
- GarageY/NYes
- HeatingCentral, Natural Gas
- HeatingY/N1
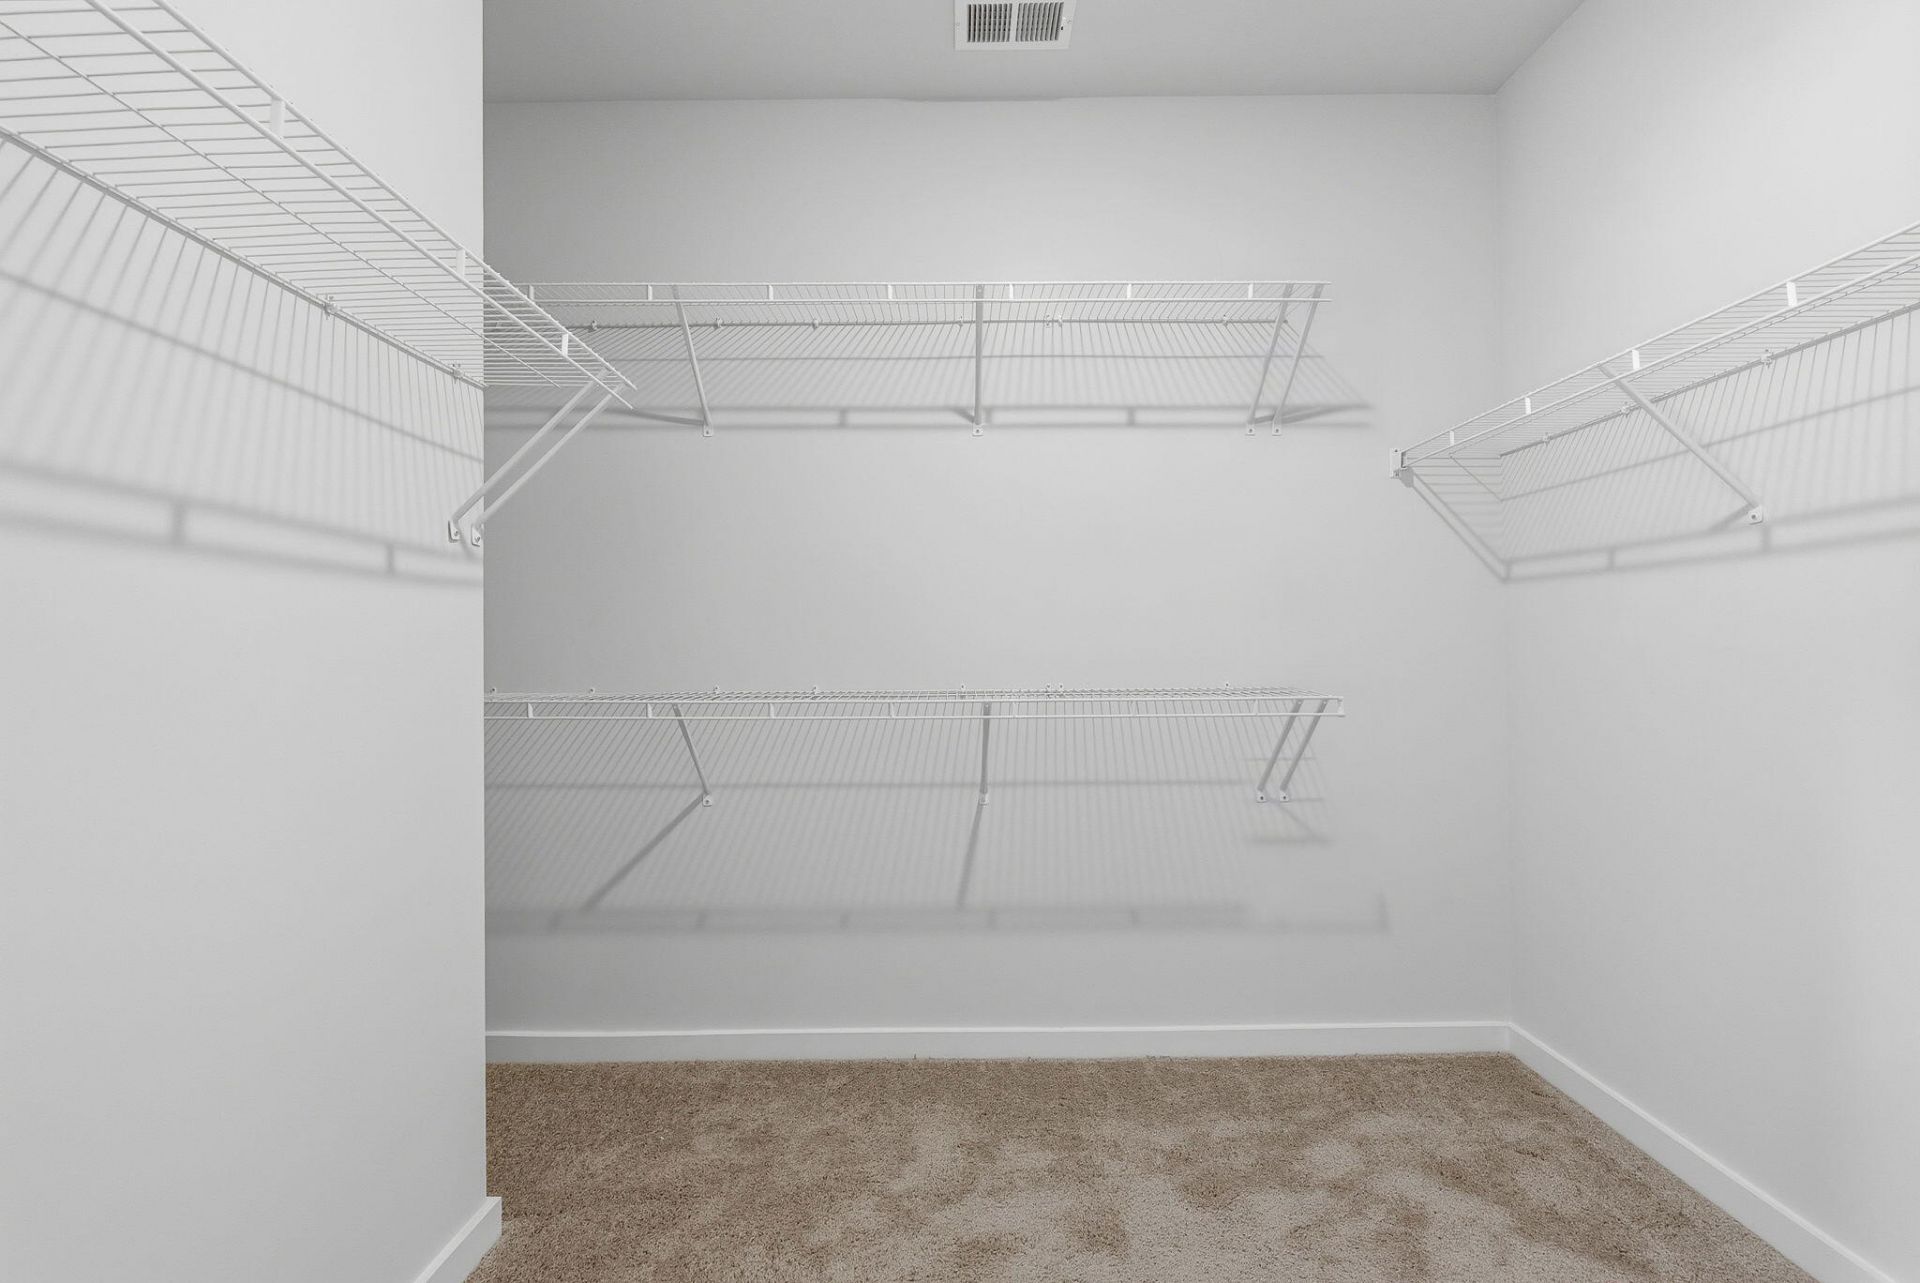
- Interior FeaturesCeiling - Smooth, High Ceilings, Kitchen Island, Walk-In Closet(s), Bonus, Eat-in Kitchen, Family, Game, Office, Pantry, Separate Dining
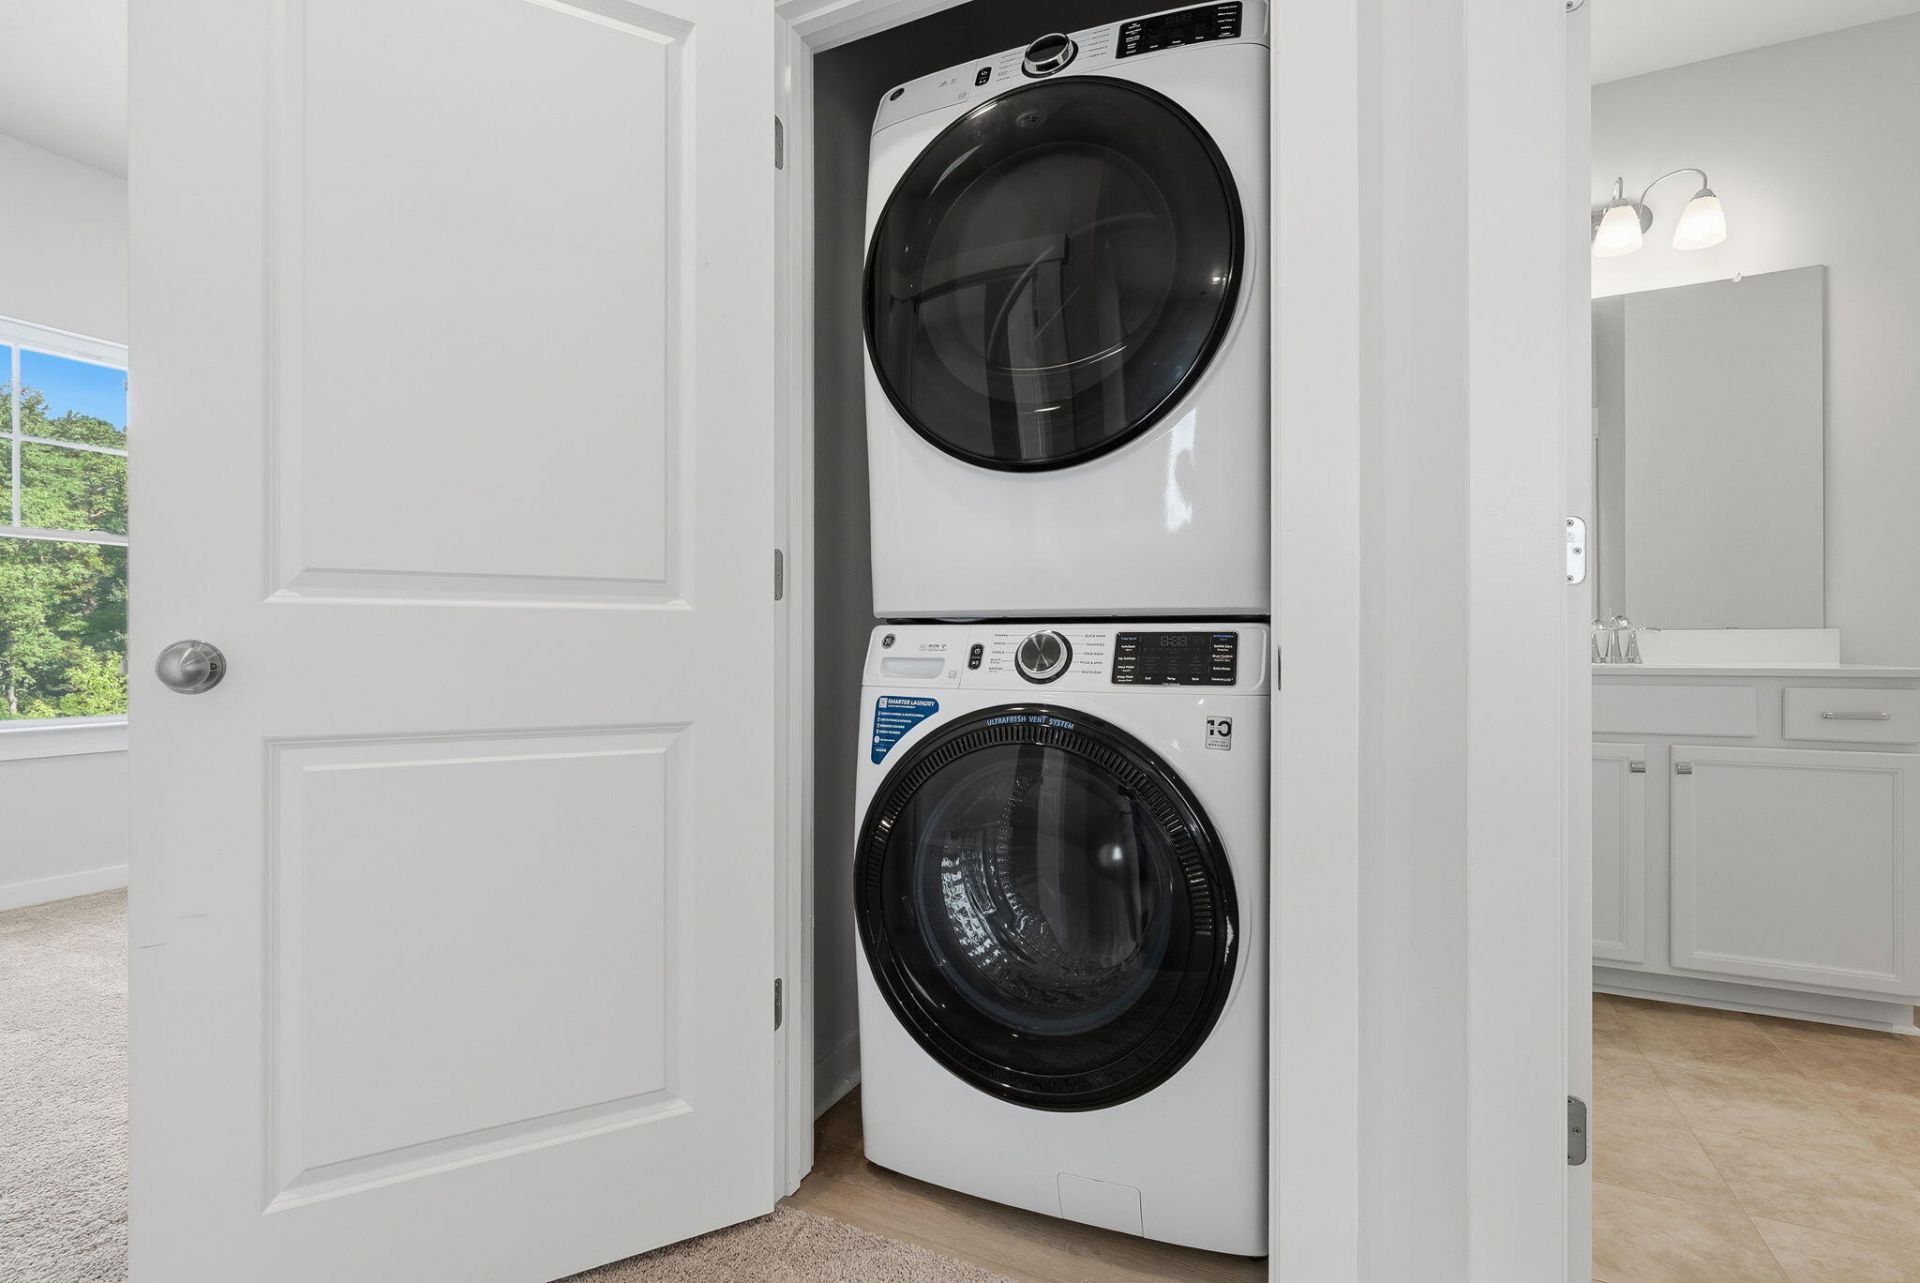
- LaundryElectric Dryer Hookup, Washer Hookup
- Lot Dimensions0.05 acre(s)
- Lot FeaturesInterior Lot, Level
- Lot Size0.05 Acres
- Other StructuresNo
- Parking Features2 Car Garage, Attached
- Patio And PorchDeck
- Property Attached Y/NYes
- Roof TypeArchitectural, Asphalt
- SewerPublic Sewer
- Stories3.0
- Structure TypeTownhouse
- UtilitiesBCW & SA, Dominion Energy
- WaterPublic
- Year Built2023
- acres0.05
Amenities
- Ceiling - Smooth
- High Ceilings
- Kitchen Island
- Walk-In Closet(s)
- Bonus
- Eat-in Kitchen
- Family
- Game
- Office
- Pantry
- Separate Dining
Listed By / Shown By
Listed By
Agency Name: Real Broker, LLC
Charleston Trident MLS
Shown By
Agent Name: The Ondrasek Group
Agent Phone:
Agency Title: Carolina One Real Estate
Charleston Trident MLS



Web address QR Codes
1013 Pettiford Place
The Ondrasek Group
©OneHomeValue




Privacy Policy / DMCA Notice / ADA Accessibility


This site is hosted, designed and copyright
© 1994 - 2026 by
Delta Media Group, Inc. -- Patent Pending --