
2039 Cripplecreek Drive | Ladson | $394,000
SHOW DETAILS
2039 Cripplecreek Drive
Ladson, SC 29456
$394,000
5
BEDS
3
BATHS
2,311
SQ. FT.
2039 Cripplecreek DriveLadson, SC 29456
For SALE
Single Family
ACTIVE
$394,000
EST. 991.79/MO CALCULATE
5
BEDS
3
BATHS
2,311
SQ. FT.
Property Description
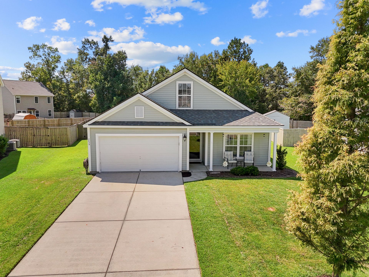
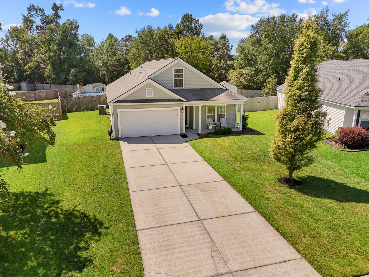
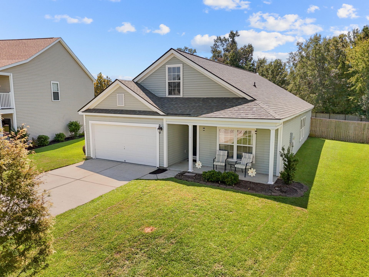
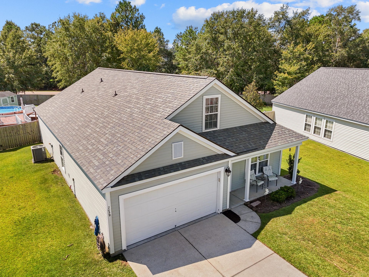
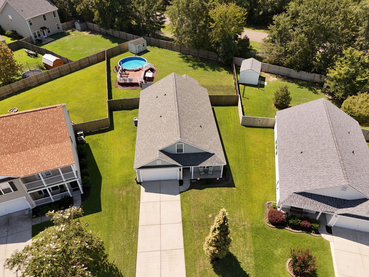
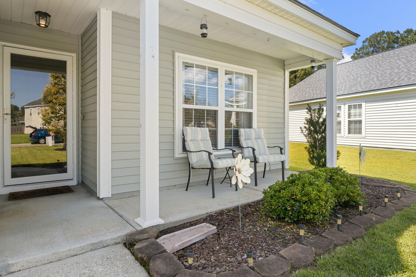
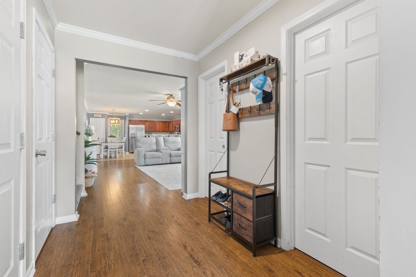
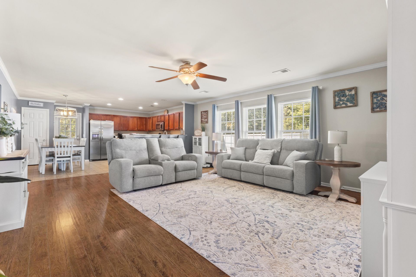
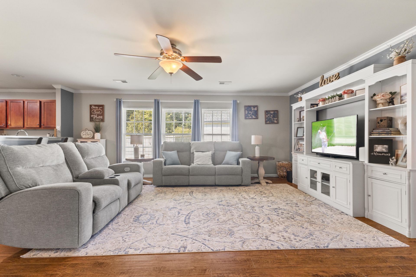
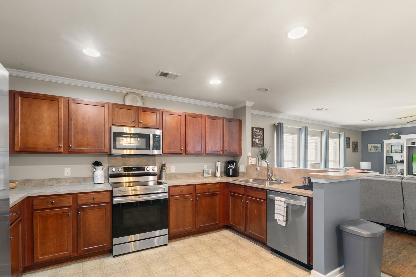
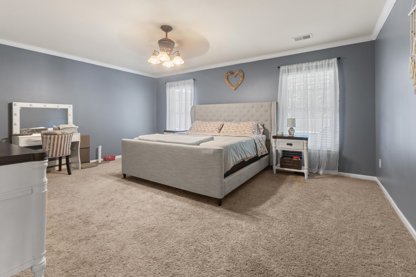
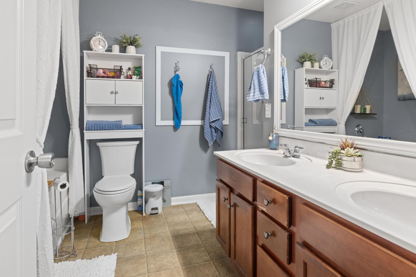
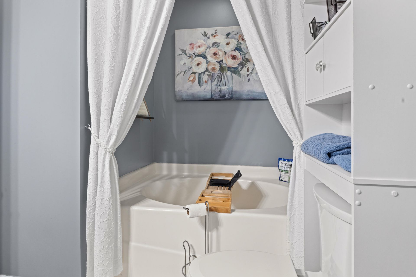
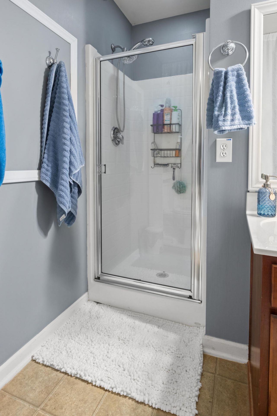
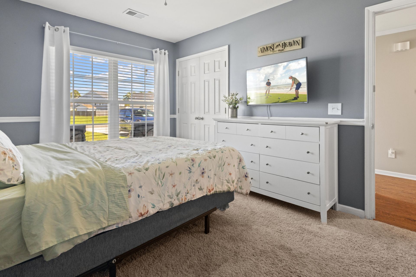
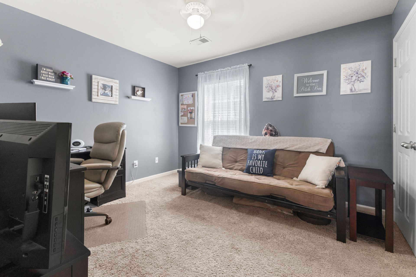
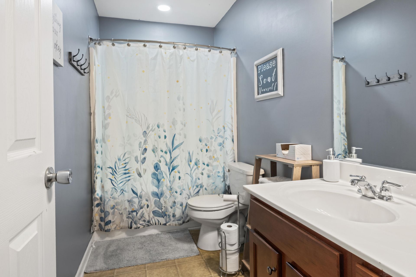
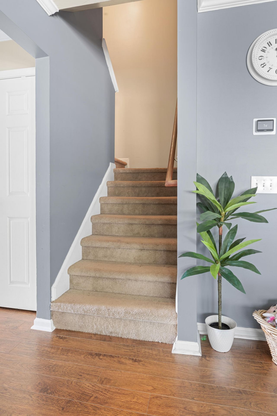
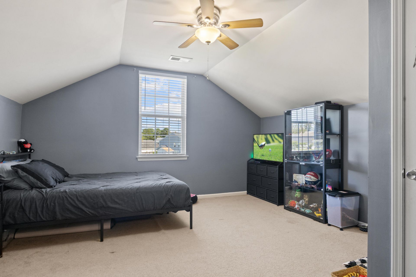
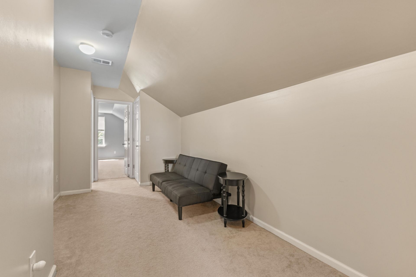
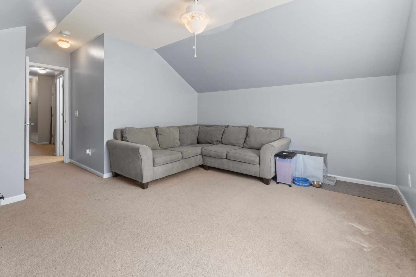
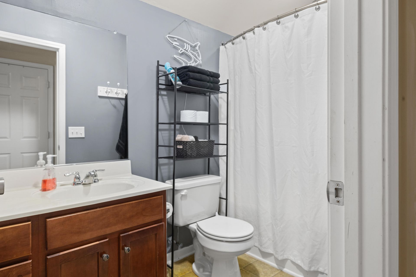
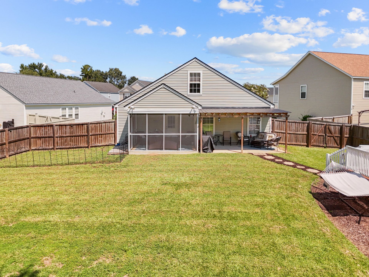
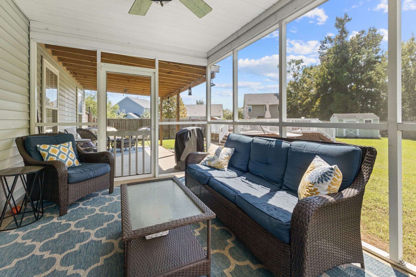
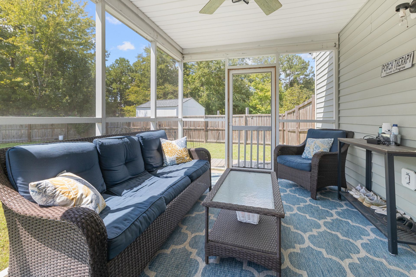
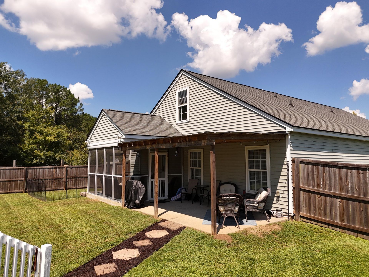
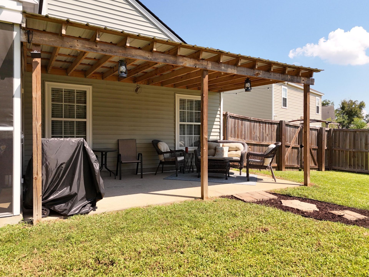
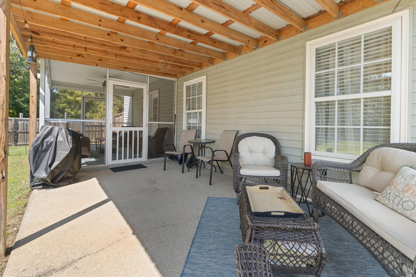
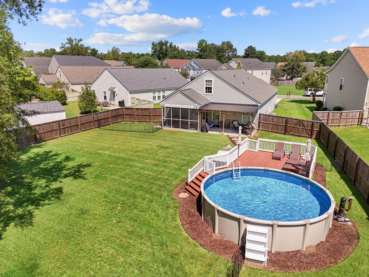
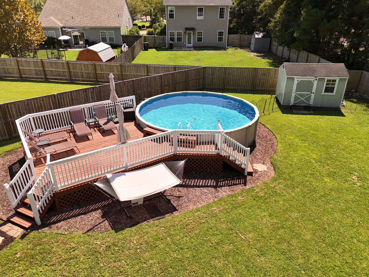
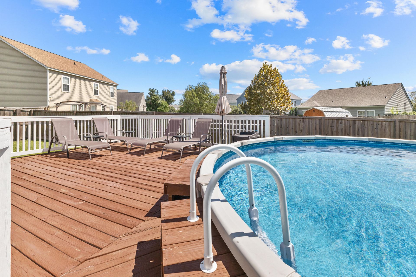
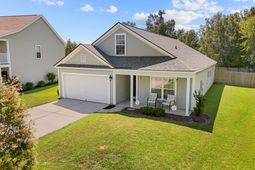
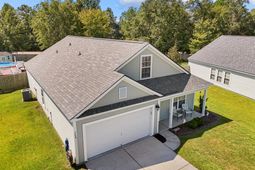
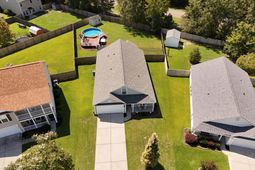
RARE 5-Bedroom Home in a Fantastic Location! 🏡Opportunities to find a 5-bedroom home in this desirable subdivision don't come around often! This spacious home offers an ideal location within walking distance to schools, the community pool, and scenic walking trails.Situated on a generous, set-back lot, this home offers great curb appeal and plenty of space for the whole family. Step inside to find low-maintenance oak laminate flooring throughout the main living areas.The main floor features three bedrooms, including the primary suite, along with a spacious and open family room that flows seamlessly into the kitchen. The kitchen offers beautiful cherry cabinetry, plenty of storage, a pantry, and all kitchen appliances convey except the refrigerator.Upstairs, you'll find two additional bedrooms, a full bathroom, and a versatile flex space that could easily be transformed into a mother-in-law suite, teen hangout, home office, playroom, or whatever best fits your needs.Step outside and discover your own backyard retreat! Enjoy the screened-in back porch, perfect for relaxing with your morning coffee or entertaining guests while staying comfortable out of the elements. The backyard also features a large above-ground pool with a deck, making it the perfect spot for summer fun and gatherings. A storage shed also conveys with the home.Parking is a breeze with a large driveway that can accommodate up to 6 vehicles, plus the spacious two-car garage.With 5 bedrooms, flexible living space, a screened-in porch, above-ground pool with deck, large backyard, ample parking, and a great location, this home truly has it all!
Property Details
- MLS ID26025686
- Property TypeResidential - Single Family
- Building Area Total2311
- Community FeaturesPark, Pool, Walk/Jog Trails
- CoolingCentral Air
- Days on Site3
- ExteriorVinyl Siding
- FencingPrivacy
- FlooringCarpet, Laminate
- Garage2
- GarageY/NYes
- HeatingElectric, Heat Pump
- HeatingY/N1
- Home StyleContemporary
- Interior FeaturesGarden Tub/Shower, Walk-In Closet(s), Ceiling Fan(s), Eat-in Kitchen, Loft, Office, Pantry
- LaundryElectric Dryer Hookup, Washer Hookup, Laundry Room
- Lot Dimensions0.18 acre(s)
- Lot FeaturesHigh, Level
- Lot Size0.18 Acres
- Other StructuresNo, Shed(s)
- Parking Features2 Car Garage, Garage Door Opener
- Patio And PorchPorch - Full Front, Screened
- Pool FeaturesAbove Ground
- Roof TypeAsphalt
- SewerPublic Sewer
- Stories2.0
- Swimming PoolYes
- UtilitiesBCW & SA, Berkeley Elect Co-Op
- WaterPublic
- Year Built2007
- acres0.18
Amenities
- Garden Tub/Shower
- Walk-In Closet(s)
- Ceiling Fan(s)
- Eat-in Kitchen
- Loft
- Office
- Pantry
Listed By / Shown By
Listed By
Agency Name: Coldwell Banker Realty
Charleston Trident MLS
Shown By
Agent Name: The Ondrasek Group
Agent Phone:
Agency Title: Carolina One Real Estate
Charleston Trident MLS


Web address QR Codes
2039 Cripplecreek Drive
The Ondrasek Group
©OneHomeValue




Privacy Policy / DMCA Notice / ADA Accessibility


This site is hosted, designed and copyright
© 1994 - 2026 by
Delta Media Group, Inc. -- Patent Pending --